Back
BackWhen it came to creating a space that worked well for their clients, Umpqua spared no wasted space or finish to really make this home lending office feel warm, trendy and inviting.
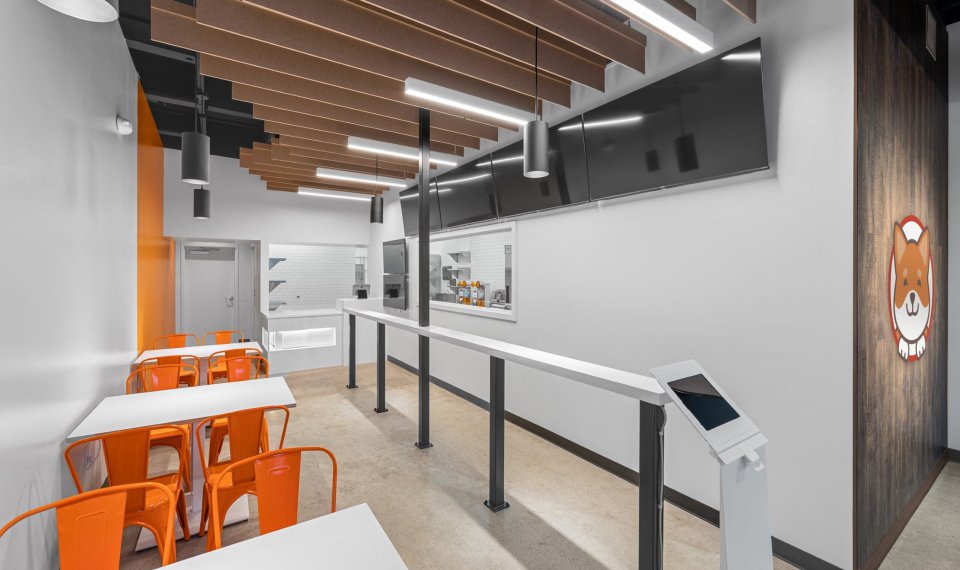
This project's design included the entire ceiling assembly be ripped out and redone to leave as an exposed ceiling system. New floating ACT clouds with lighting were added over work areas to give a really cool look and to help with sound mitigation. The offices and conference rooms received new aluminum-framed door systems along with matching glass sidelights/transom window assemblies. Custom casework at reception and in the break room helps to keep the PNW vibe going. The HVAC, electrical and low voltage systems were rebuilt from scratch and our personal favorite touch is the top of the line audio system that is controllable in every room.
Everett
Year2019
2,193 sq ft
ArchitectTVA Architects, Inc.